

Listing Courtesy of: Arizona Regional MLS / Listed By: Richard Ferguson, Coldwell Banker Realty
1571 E Hesperus Way Queen Creek, AZ 85140
Active
$749,000 (USD)
OPEN HOUSE TIMES
-
OPENSat, Sep 510:00 am - 2:00 pm
-
OPENSun, Sep 611:00 am - 3:00 pm
Description
MLS #:
7075461
7075461
Taxes
$4,011
$4,011
Lot Size
6,811 SQFT
6,811 SQFT
Type
Single-Family Home
Single-Family Home
Year Built
2012
2012
County
Pinal County
Pinal County
Listed By
Richard Ferguson, Coldwell Banker Realty
Source
Arizona Regional MLS
Last checked Sep 4 2026 at 4:34 AM GMT+0000
Arizona Regional MLS
Last checked Sep 4 2026 at 4:34 AM GMT+0000
Bathroom Details
Interior Features
- No Interior Steps
- 9+ Flat Ceilings
- 3/4 Bath Master Bdrm
- High Speed Internet
- Pantry
- Kitchen Island
- Double Vanity
- Master Downstairs
- Granite Counters
- Non-Laminate Counter
- Walk-In Pantry
Lot Information
- North/South Exposure
- Sprinklers In Rear
- Sprinklers In Front
- Desert Back
- Desert Front
- Auto Timer H2o Front
- Auto Timer H2o Back
Property Features
- Fireplace: Exterior Fireplace
- Fireplace: Gas
Heating and Cooling
- Forced Air
- Ceiling
- Natural Gas
- Central Air
- Ceiling Fan(s)
- Programmable Thmstat
Pool Information
- Variable Speed Pump
- Heated
- Fenced
- Outdoor
Homeowners Association Information
- Dues: $1543
Flooring
- Carpet
- Tile
Exterior Features
- Stucco
- Painted
- Adobe
- Blown Cellulose
- Wood Frame
- Roof: Tile
- Roof: Concrete
Utility Information
- Utilities: Phone Available
- Sewer: Public Sewer
- Energy: Solar Panels
School Information
- Elementary School: Ellsworth Elementary School
- Middle School: J. O. Combs Middle School
- High School: Combs High School
Parking
- Attch'D Gar Cabinets
- Garage Door Opener
- Direct Access
- Attached Garage
Stories
- 1.00000000
Living Area
- 1,949 sqft
Location
Estimated Monthly Mortgage Payment
*Based on Fixed Interest Rate withe a 30 year term, principal and interest only
Listing price
Down payment
%
Interest rate
%Mortgage calculator estimates are provided by Coldwell Banker Real Estate LLC and are intended for information use only. Your payments may be higher or lower and all loans are subject to credit approval.
Disclaimer: Listing Data Copyright 2026 Arizona Regional Multiple Listing Service, Inc. All Rights reserved
Information Deemed Reliable but not Guaranteed.
ARMLS Last Updated: 9/3/26 21:34.
Information Deemed Reliable but not Guaranteed.
ARMLS Last Updated: 9/3/26 21:34.

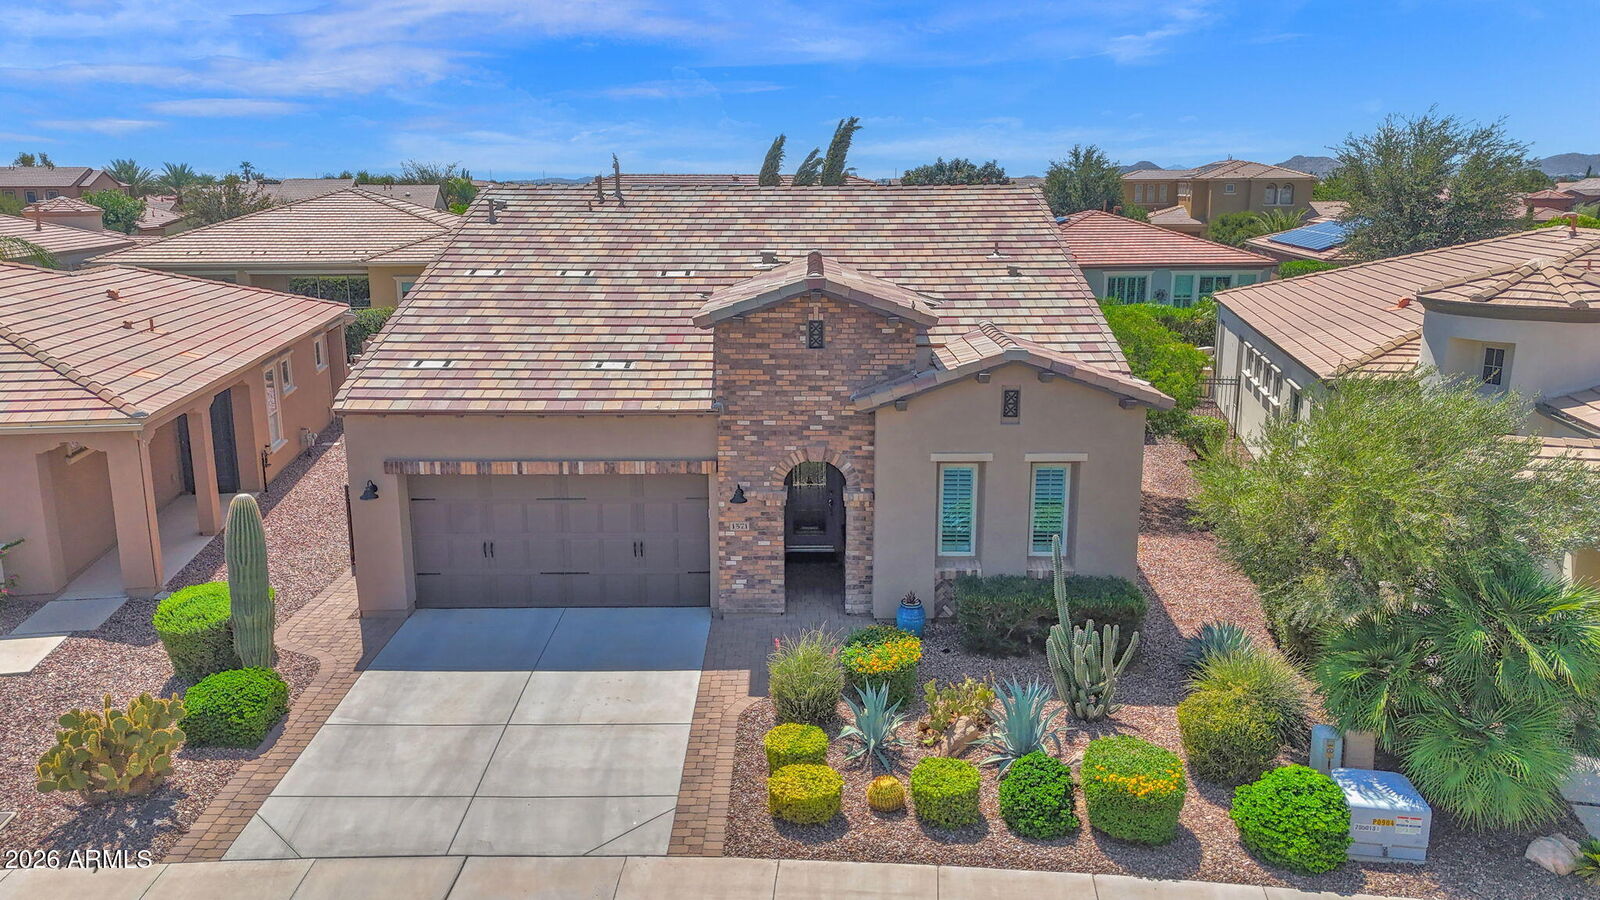
This beautifully appointed and immaculately maintained Nice model brings together an extraordinary collection of upgrades, indoor/outdoor living features and thoughtful improvements rarely found in a single Encanterra home.
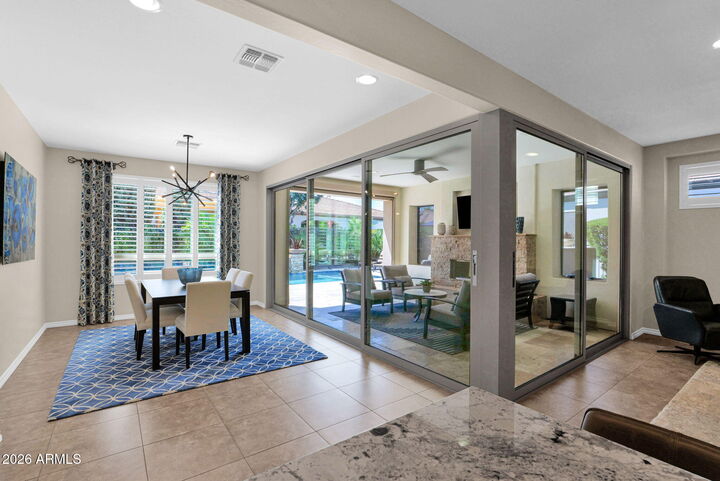
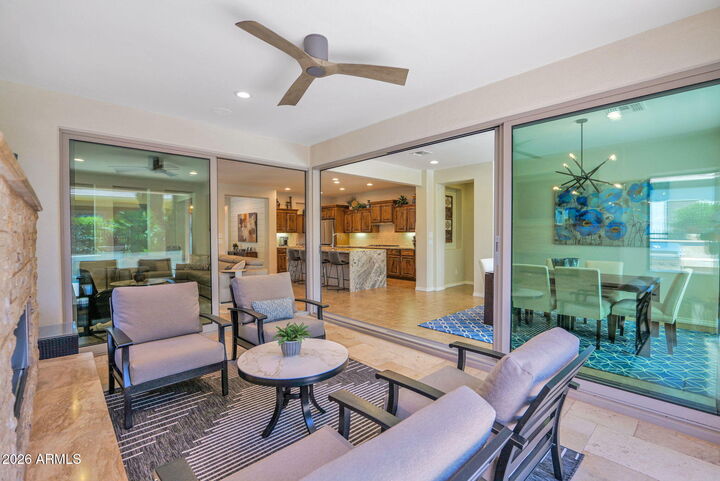
The open great room and dining areas are transformed by custom rolling glass walls, creating a seamless connection to the outdoor living spaces and filling the home with natural light. The spacious kitchen is designed for entertaining, featuring updated granite countertops, a dramatic waterfall-edge island, abundant cabinetry and generous seating.
Outside, the oversized lot has been developed into a private resort-style retreat. Enjoy a heated pool and spa, lush mature landscaping and an impressive custom outdoor kitchen. The covered patio extends the home's living space with a custom fireplace and remote-controlled retractable screen, allowing the area to be enjoyed comfortably throughout the seasons.
Additional highlights include a prepaid solar lease, new roof installed December 2025, Murphy bed in the office/den, upgraded front door and fixtures, plantation shutters, and an exceptionally finished garage with epoxy flooring and extensive built-in storage.
From the expansive glass walls and exceptional outdoor entertaining spaces to the significant investments already made in the roof, solar and numerous custom improvements, this is a truly special Encanterra residence. Meticulously cared for and thoughtfully upgraded, it offers the lifestyle, functionality and indoor/outdoor living today's Encanterra buyer is looking for--all in one remarkable home.